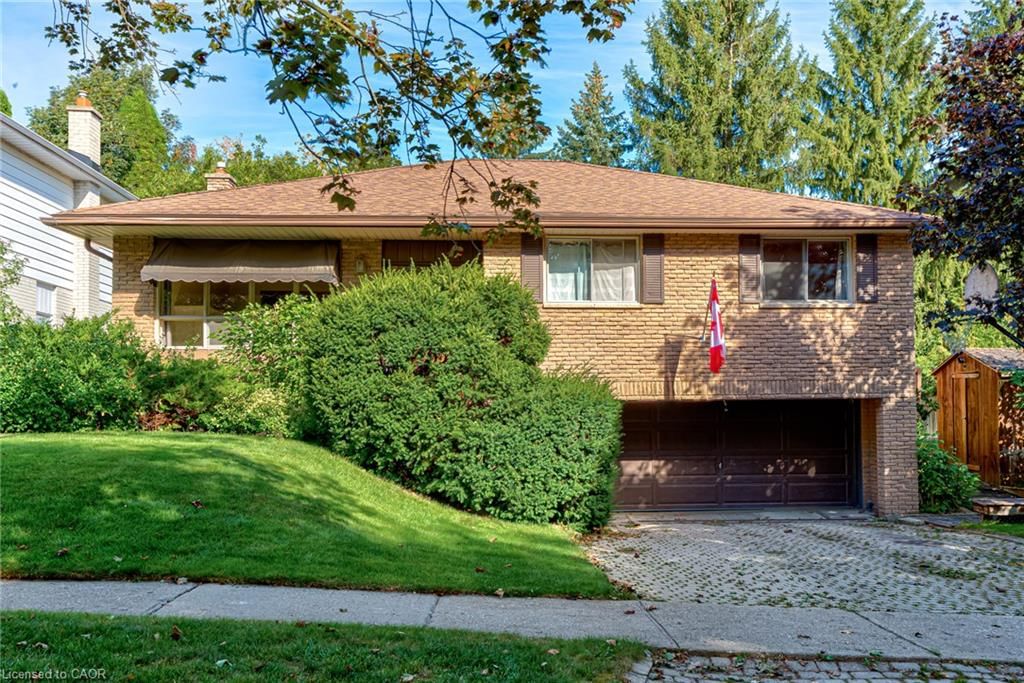
<-- style PDP --> 237 Westview Court, Kitchener - Single Family Residence for sale for $699,900
  • sold

237 Westview Court

Kitchener, ON, N2N 2V6 - Forest Heights

$699,900$000000

  • Neighbourhood

    Forest Heights

  • Major Intersection

  • Listed Since: 1503 day(s)

  • Last update: 1456 day(s) ago

Overview

  • Property Type

    Single Family Residence, Backsplit

  • Bedrooms

    3 + 1

  • Bathrooms

    2

  • Basement

    Partial, Unfinished

  • Kitchen

    n/a

  • Total Parking

    2 (1 null Garage)

  • Lot Size

    Available Upon Request

  • Taxes

    $4,028.16 (2022)

  • Type

    Freehold

Property Description

Property description for 237 Westview Court, Kitchener

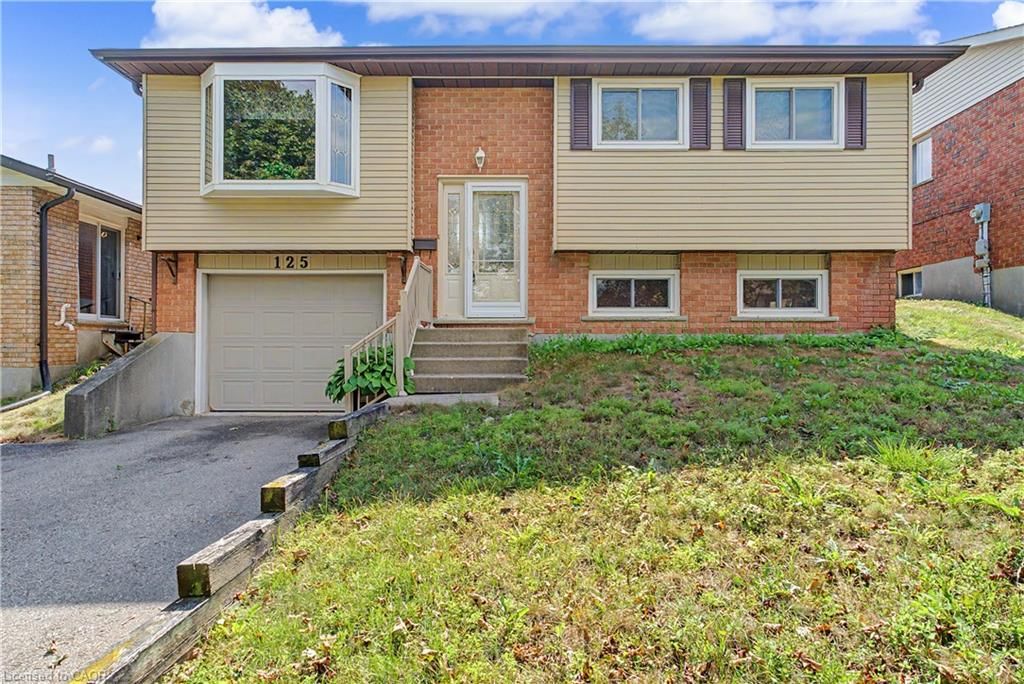
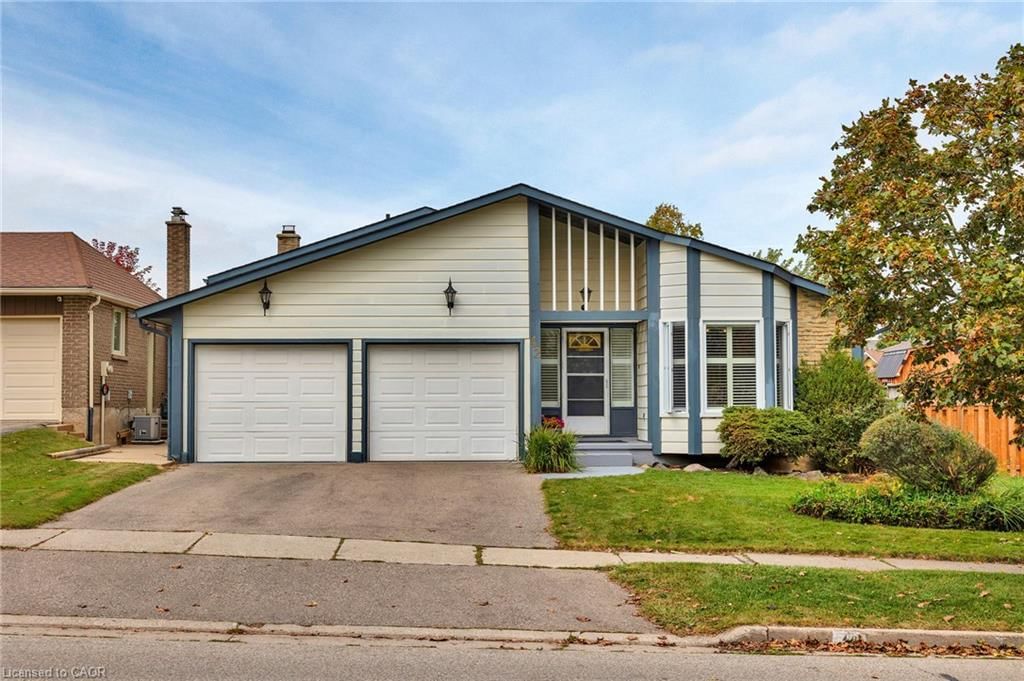
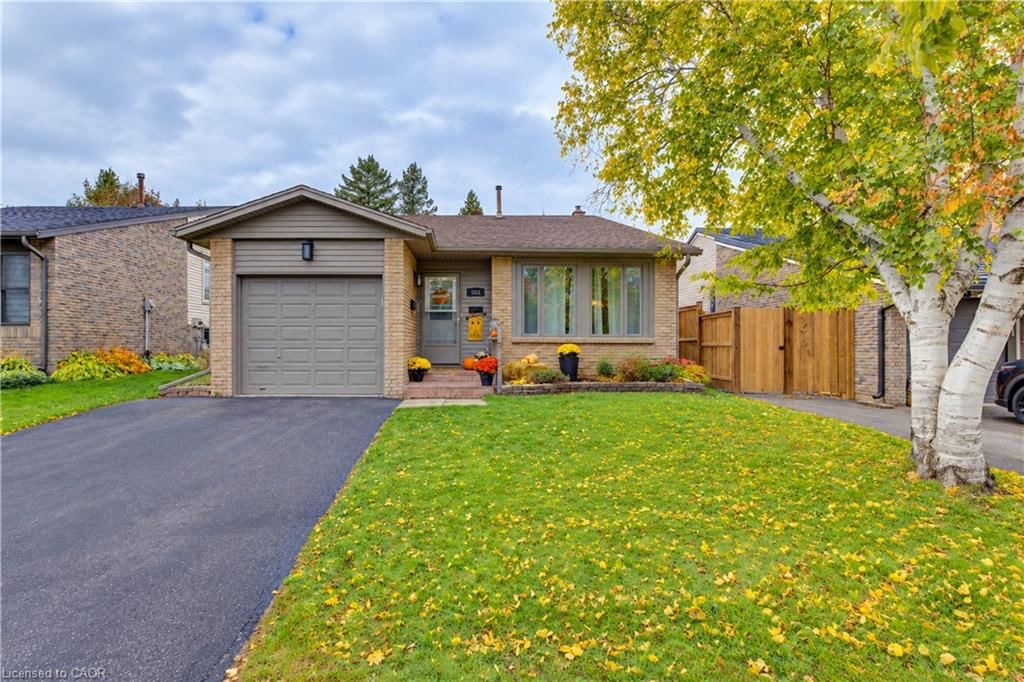
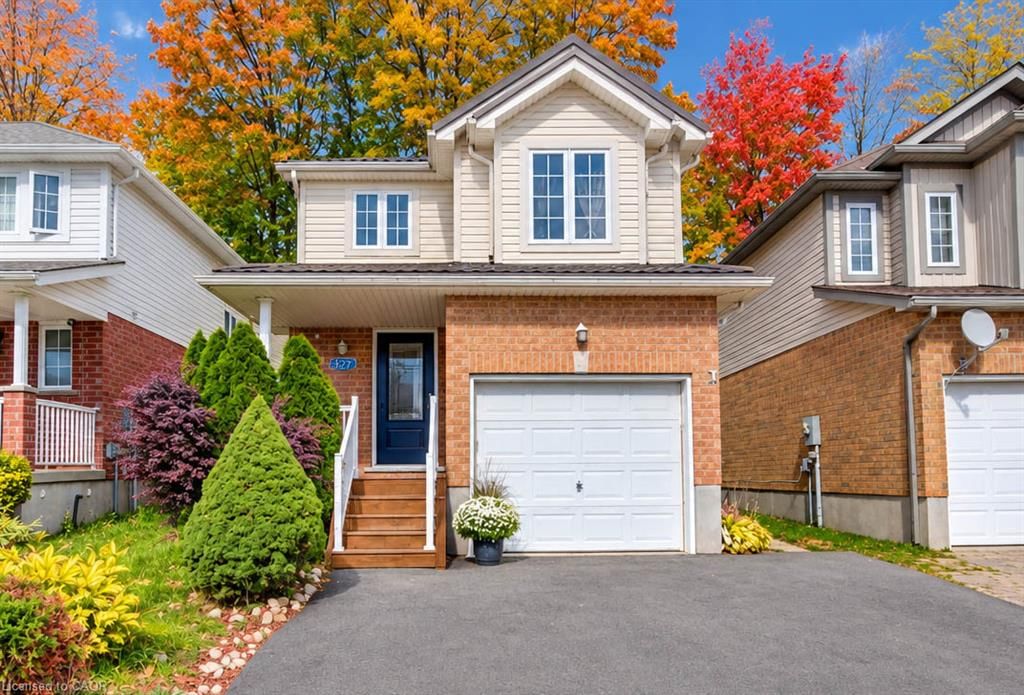
OPEN HOUSE Sat & Sun 2-4 pm......Lovingly cared for, meticulously maintained 4 level backsplit located on a quiet court in desirable Forest Heights. This home has been fully updated inside & out. Surrounded by mature trees, mere steps away from nature trails, schools and just minutes from Boardwalk, everything you desire for urban living is here. As you park your car you'll notice the stamped concrete drive, new : roof, eaves, fascia, garage door, all updated windows & doors and as you'll look further you can't miss the large open gate inviting you into a beautiful professionally landscaped fully fenced yard with a huge deck & a custom designed relaxing area with a stone gas firepit! Inside the home you are welcomed by gleaming hardwood on all levels, spacious living room, formal dining room and a completely redone beautiful kitchen with plenty of cupboards; you'll find yourself surrounded by granite counters with two half islands, custom backsplash; it also has top of the line appliances making this kitchen an entertainer's dream! And features a walk out to rear yard oversized deck with a gas BBQ. The upper level has 3 good sized bedrooms, 3 pc main bath with a glass shower, granite counter & Olympia cabinetry. Just a few steps down from the kitchen you'll find a sun filled family room with a gas fireplace perfect for those cozy winter nights; extra bedroom for your guests and a giant bathroom with a jacuzzi tub and heated floors.The lowest level contains the laundry, cold room, workshop & utility room. Updates: Roof 2018; Eaves, fascia, Gutter guard 2020; Windows, Doors, Furnace & AC, R50 insulation all in 2011; Central Vac & sump pump - New; Kitchen by Chart professionals 2009, Custom Cabinets in kitchen & bath - Olympia; Main bath 2012; Washer & Dryer 2019, Fridge 2022, Gas firepit 2017....Second owner, this home has not been offered for sale since 1996! Make it yours this year!

Listed by RE/MAX TWIN CITY REALTY INC.

  • MLS #

    40319261

  • Sq. Ft

    2000

  • Sq. Ft. Source

    MLS

  • Lot Irregularities

    n/a

  • Year Built

    1989

  • Pool

    n/a

  • Drive

    n/a

  • Garage

    n/a

  • Total Parking

    2

  • Family Room

    n/a

  • Den

    n/a

  • Exterior

    Brick

  • Fireplace

    1

  • Roof

    Asphalt Shing

  • Foundation

    Poured Concrete

  • Elevator

    n/a

  • Water View

    n/a

  • Laundry Level

    n/a

  • Heat

    Forced Air, Natural Gas

  • A/C

    Central Air

  • Water

    Municipal

  • Water Supply

    n/a

  • Sewers

    n/a

  • Central Vac

    Y

  • Cold Room

    false Basement level

  • Workshop

    8.48 x 5.18 ft Basement level

  • Laundry

    3.07 x 6.40 ft Basement level

  • Bathroom

    2.87 x 3.15 ft Lower level

    3-Piece

  • Bedroom

    3.10 x 3.17 ft Lower level

  • Family Room

    6.12 x 5.08 ft Lower level

  • Bedroom

    2.82 x 3.07 ft Second level

  • Bedroom

    3.28 x 4.17 ft Second level

  • Bathroom

    2.41 x 3.30 ft Second level

    3-Piece

  • Bedroom Primary

    3.63 x 4.37 ft Second level

  • Kitchen

    3.28 x 5.54 ft Main level

  • Dining Room

    2.97 x 3.73 ft Main level

Thinking of Selling?

Find Out Your Home’s Value in Today’s Market!

No Email or Signup is required to view your home estimate.

estimate your home value

Contact Manoj Kukreja

Sales Representative,
Century 21 People’s Choice Realty Inc.,
Brokerage
(647) 576 - 2100

Manoj profile avatar

Mortgage Calculator

This data is for informational purposes only.

Mortgage Payment per month

Principal Amount

Interest

Total Payable

Amortization

Amortization

Closing Cost Calculator

This data is for informational purposes only.

Closing Cost Total for this property

Total Cash flow for purchasing this property

Down Payment(%)*
Additional information

Provincial Land Transfer Tax

Ontario Land Transfer Tax Rebate

Toronto Land Transfer Tax

Toronto Land Transfer Tax Rebate

PST on CMHC Insurance Premium

Lawyer Fees

$2,825

Government Registration Fee's

$164

Title Insurance

Closing Cost Total

Total Cash flow for purchasing this property

Provincial Land Transfer Tax

Ontario Land Transfer Tax Rebate

Toronto Land Transfer Tax

Toronto Land Transfer Tax Rebate

PST on CMHC Insurance Premium

Lawyer Fees

$2,825

Government Registarion Fee's

$164

Title Insurance

Down Payment(%)*

* A down payment of less than 20% is permitted only for first-time home buyers purchasing their principal residence. The minimum down payment required is 5% for the portion of the purchase price up to $500,000, and 10% for the portion between $500,000 and $1,500,000. For properties priced over $1,500,000, a minimum down payment of 20% is required.

Thinking of Selling?

Find Out Your Home’s Value in Today’s Market!

No Email or Signup is required to view your home estimate.

estimate your home value

Contact Manoj Kukreja

Sales Representative, Century 21 People’s Choice Realty Inc., Brokerage
(647) 576 - 2100

Manoj profile avatar

Recent Sold Listings in Forest Heights, Kitchener

Popular Cities